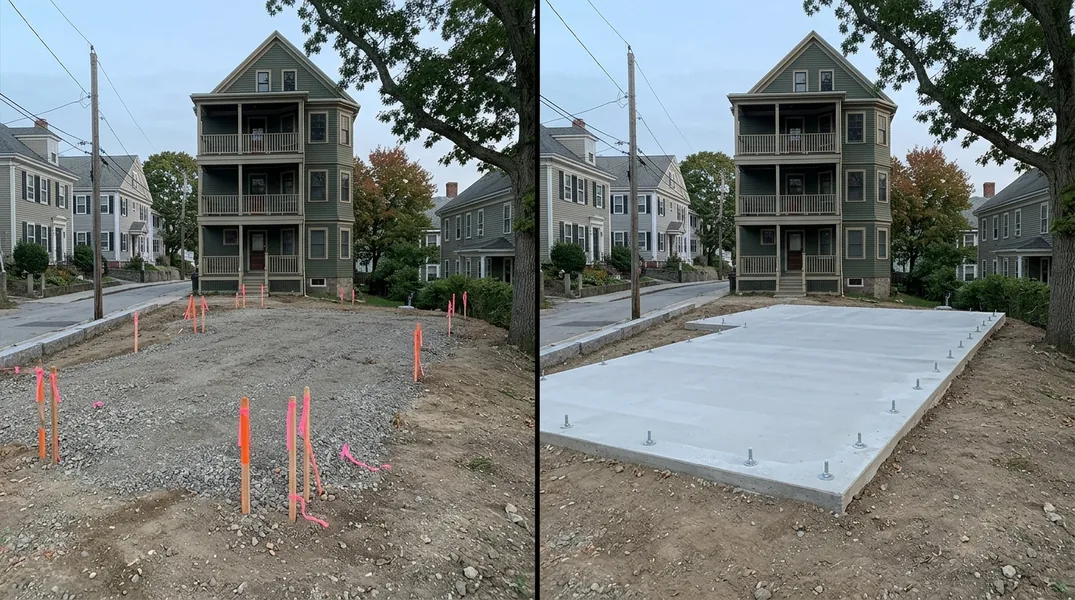
Understanding Frost Depth and Footing Requirements in Rhode Island
One of the most critical factors that Providence homeowners overlook when planning a new concrete slab is the frost depth requirement. Rhode Island's climate experiences freeze-thaw cycles that can cause serious structural damage if your foundation isn't installed below the frost line. The frost depth footing Rhode Island standard requires footings to extend at least 48 inches below grade in most residential applications, though this can vary depending on your specific location and soil conditions.
Why does this matter? When water in the soil freezes, it expands, creating what's known as frost heave. If your concrete slab or foundation doesn't extend below this frost line, the ground beneath it will shift and move during winter months. This movement can crack your new slab, damage your garage floor, or compromise the structural integrity of a home addition. Understanding the frost depth footing Rhode Island requirements before you pour is far less expensive than dealing with foundation repairs after the fact. A qualified concrete contractor will always account for these requirements in their planning and design phase.
Pre-Pour Site Assessment: What Providence Contractors Examine
Before any new concrete slab pour happens in Providence, a thorough site assessment is essential. Professional contractors will evaluate soil composition, drainage patterns, existing utilities, and grade elevation. This assessment determines whether your site is suitable for a standard slab, whether you need special drainage systems, and if additional preparation work is necessary. Many homeowners in the area are surprised to learn that poor drainage or inadequate soil preparation can lead to premature concrete failure, regardless of how well the concrete itself is mixed or finished.
The assessment also involves checking for underground utilities like gas lines, electrical conduits, and water mains. Hitting a utility line during excavation can be dangerous, expensive, and disruptive. A reputable contractor will call before they dig and mark all underground infrastructure. Additionally, they'll examine the slope and grading around your property to ensure water will flow away from your new slab rather than pooling against it. These seemingly small details make an enormous difference in the longevity and performance of your investment.
Garage Slab Rhode Island: Sizing, Thickness, and Reinforcement
A garage slab Rhode Island homeowners install needs to be thicker and more robustly reinforced than a typical patio or driveway. Standard garage slabs should be at least 4 to 6 inches thick, with proper reinforcement using rebar or wire mesh. The exact thickness depends on several factors, including the weight your garage will support, local soil conditions, and whether you plan to use the space for vehicle storage or additional living space. Thicker slabs cost more upfront but provide better durability and resistance to cracking under heavy loads.
Reinforcement is equally important. Rebar or wire mesh helps distribute stress throughout the slab and prevents cracks from spreading. For garage applications where vehicles will be parked regularly, many contractors recommend using both rebar and wire mesh for maximum strength. The slope of the slab also matters, particularly in Rhode Island's rainy climate. A minimum slope of 1/8 inch per foot allows water to drain properly and prevents pooling, which can weaken the concrete over time. When you're planning your garage slab Rhode Island project, discuss these specifications with your contractor to ensure your slab meets current building codes and will perform well for decades.
Building Codes and Permits for Home Addition Foundations in Providence
A home addition foundation Providence requires compliance with local building codes and the Rhode Island State Building Code. Before you schedule your concrete pour, your contractor should help you obtain the necessary permits from your local building department. This isn't just bureaucratic red tape; building permits exist to protect your safety and investment. A permitted project includes inspections at key stages, including foundation inspection before the slab is poured and final inspection once the concrete has cured.
Many homeowners try to save money by skipping permits, but this approach creates serious problems. An unpermitted addition can affect your home's resale value, complicate insurance claims, and result in costly fines. Additionally, if something goes wrong with an unpermitted foundation, you won't have the protection of code compliance or inspector approval. Providence Concrete works with homeowners to navigate the permitting process smoothly. We understand local requirements and can help ensure your home addition foundation Providence project meets all applicable codes. If you're uncertain about permitting requirements for your specific project, contact us for a free estimate and we can discuss this in detail.
Concrete Slab Cost in Providence: What to Budget for Your Project
The pricing for a new concrete slab varies significantly based on size, site conditions, reinforcement requirements, and finishing options. A basic garage slab might range from several thousand dollars, while a larger home addition foundation with extensive site preparation could cost considerably more. When evaluating pricing from different contractors, make sure you're comparing apples to apples. The cheapest bid isn't always the best value if it doesn't account for proper frost depth, reinforcement, or drainage systems.
Your total project cost will include excavation and site preparation, materials (concrete, rebar, and additives), labor, finishing, and any necessary drainage or grading work. Some sites require soil testing or special preparation, which adds to the cost but ensures a solid foundation. Rather than guessing at costs, reach out to Providence Concrete at (401) 246-7317 to discuss your specific project. We'll provide transparent pricing that accounts for all necessary work, so you know exactly what to expect before we break ground.
Post-Pour Care: Curing and Protection for Your New Slab
After your concrete is poured, the curing process is just as important as the preparation. Concrete doesn't harden instantly; it continues to gain strength over weeks and even months. During the first 7 days, your new slab needs protection from heavy traffic, vehicles, and extreme weather. Most contractors will advise keeping foot traffic off a fresh pour for at least 48 hours and avoiding vehicle weight for 7 days. In Rhode Island's variable climate, protecting your slab from rain and freezing temperatures during the curing phase is critical.
Proper curing often involves keeping the concrete moist, which seems counterintuitive but actually helps it develop maximum strength. Your contractor may use plastic sheeting, curing compounds, or controlled moisture to maintain optimal conditions. Once the slab has cured sufficiently, you can apply sealant to protect it from water infiltration, salt, and UV damage. This is particularly important in Cranston and surrounding areas where winter road salt can damage concrete over time. Investing in proper sealing and maintenance extends your slab's lifespan significantly and protects your investment for years to come.
Looking for a professional concrete contractor in Providence? Providence Concrete responds fast for all your concrete needs.
Get a Free QuoteOur services: Concrete Driveways · Concrete Patios · Stamped & Decorative Concrete